







ATTRACTION
Cube House Museum,
Rotterdam

About
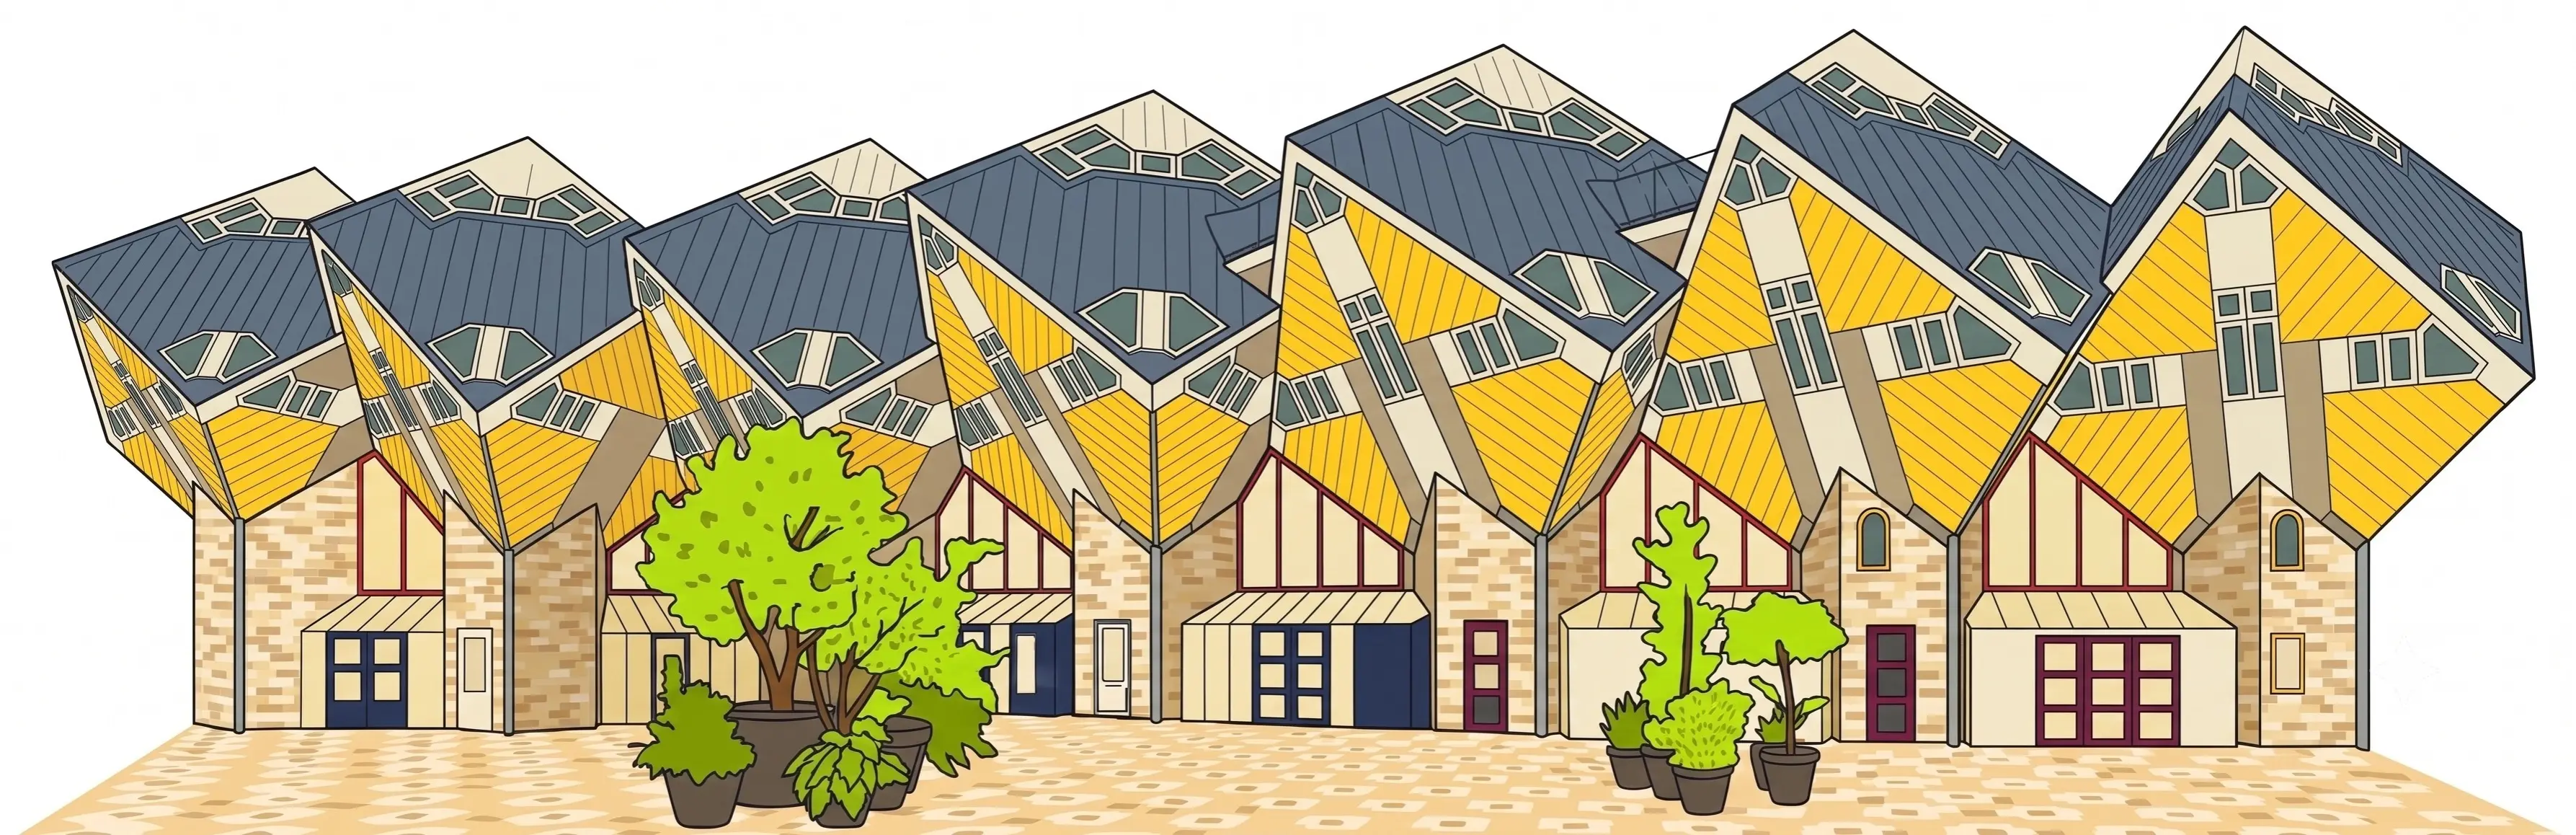
The Cube House Museum lets you step inside one of Rotterdam's most photographed buildings to find out whether the interior is as strange as the exterior promises. It is, mostly.
Architect Piet Blom designed the Cube Houses in 1982, tilting each unit 45 degrees and mounting it on a hexagonal pylon so the whole cluster resembles a forest of trees. There are 51 in total, of which 38 are private homes.
Blom's idea was to separate living space from street level, leaving the ground free for pedestrians. What he did not entirely solve was furniture. With only the central core offering vertical walls, fitting a wardrobe in a Cube House requires some creative thinking.
VoiceMap's self-guided audio tours use the Cube Houses to trace Rotterdam's postwar reinvention, connecting Blom's tilted experiment to the bombed-out Blaak street it stands over, where rubble from 1940 was simply used as landfill.
Architect Piet Blom designed the Cube Houses in 1982, tilting each unit 45 degrees and mounting it on a hexagonal pylon so the whole cluster resembles a forest of trees. There are 51 in total, of which 38 are private homes.
Blom's idea was to separate living space from street level, leaving the ground free for pedestrians. What he did not entirely solve was furniture. With only the central core offering vertical walls, fitting a wardrobe in a Cube House requires some creative thinking.
VoiceMap's self-guided audio tours use the Cube Houses to trace Rotterdam's postwar reinvention, connecting Blom's tilted experiment to the bombed-out Blaak street it stands over, where rubble from 1940 was simply used as landfill.

Tours featuring Cube House Museum (3)


Top Sights
Architecture
Modern History
Find out how a fishing village developed into the Netherlands’ most modern city

 Walking Tour
|
 120 mins

Architecture
Medieval History
Modern History
Explore the sites that reveal the city's history and its resurrection after WWII
 Walking Tour
|
90 mins

Modern History
Architecture
Top Sights
Volg het spoor van de geschiedenis van de stad en de wederopbouw na de oorlog
Walking Tour
|
90 mins
Download the app for free
VoiceMap
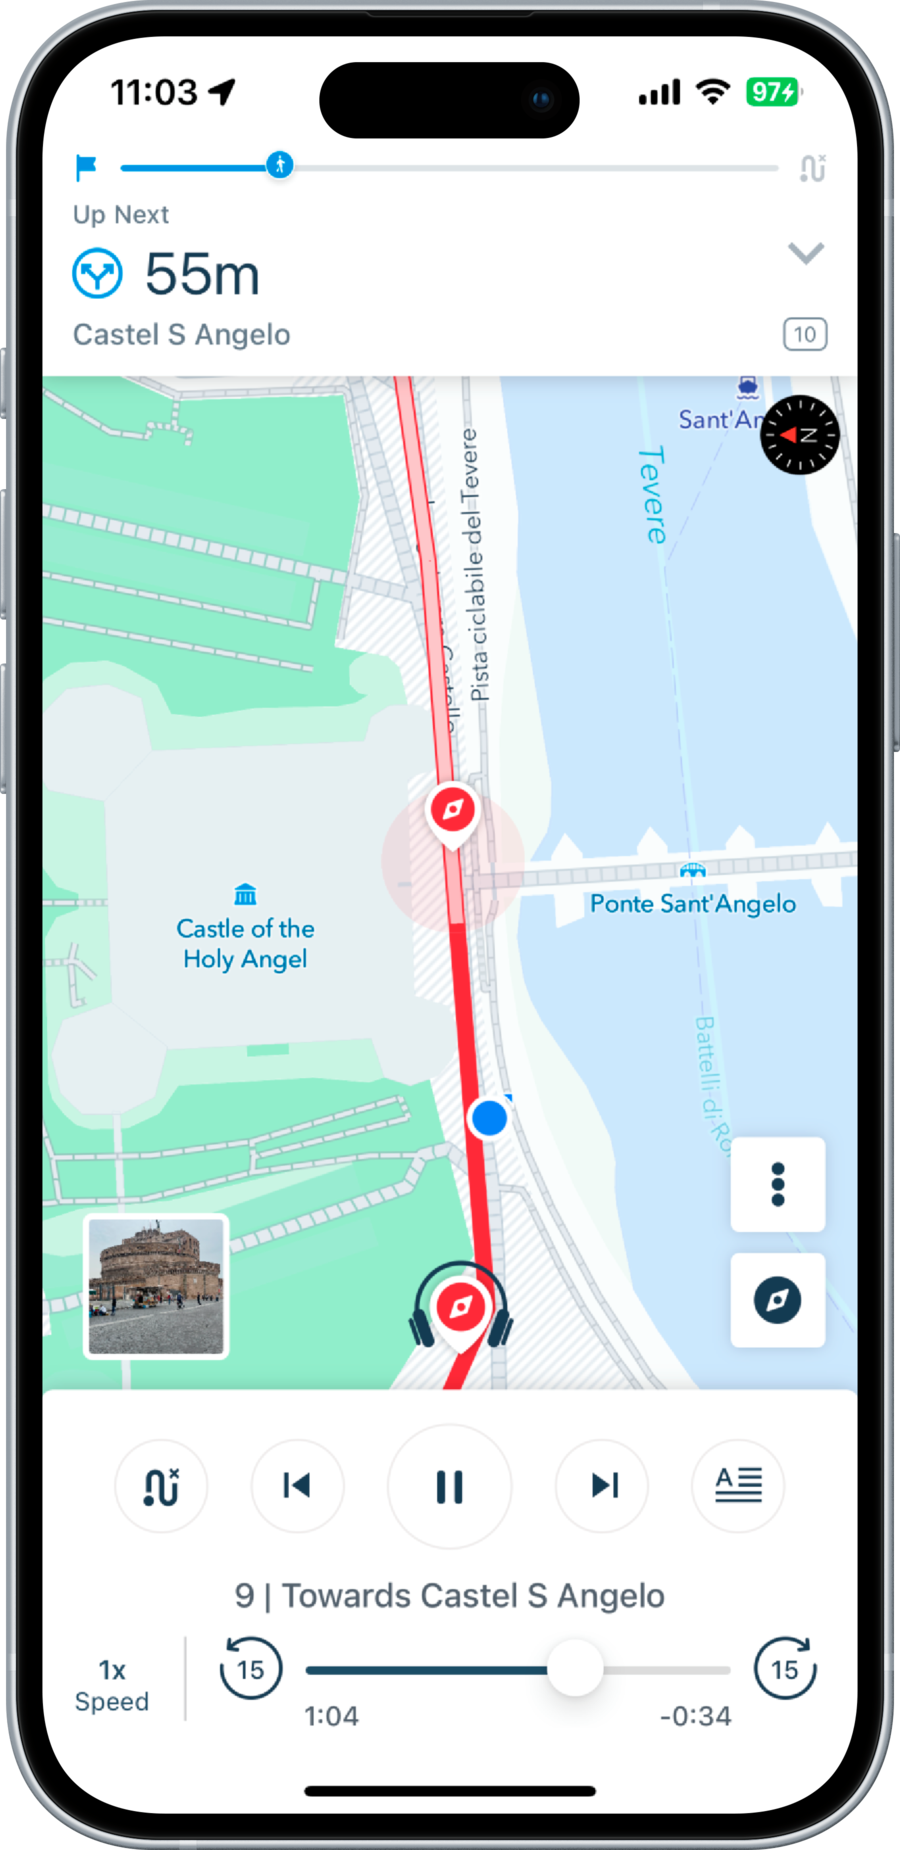
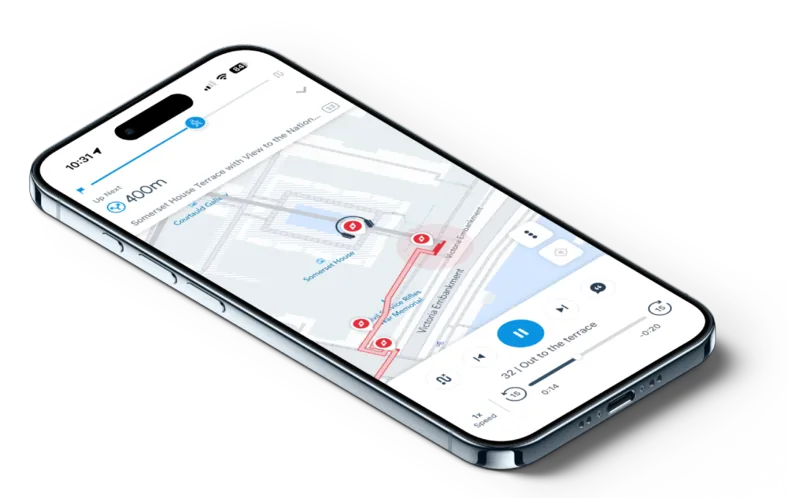
- Download tours to use them offline
- Listen hands-free with GPS playback
- Get turn-by-turn directions


Scan to get app
Download the app for free
VoiceMap




 App of the Day

 Editor’s Choice






Itchy feet? Us too
VoiceMap’s newsletter scratches that itch and stimulates your senses,
every fortnight. Curiosity is the only currency you need to subscribe.

Exploring is easier with a VoiceMap account
To purchase tours, add them to a wishlist, or access them with the VoiceMap app, please sign in or create a VoiceMap account


Exploring is easier with a VoiceMap account
To purchase tours, add them to a wishlist, or access them with the VoiceMap app, please sign in or create a VoiceMap account